
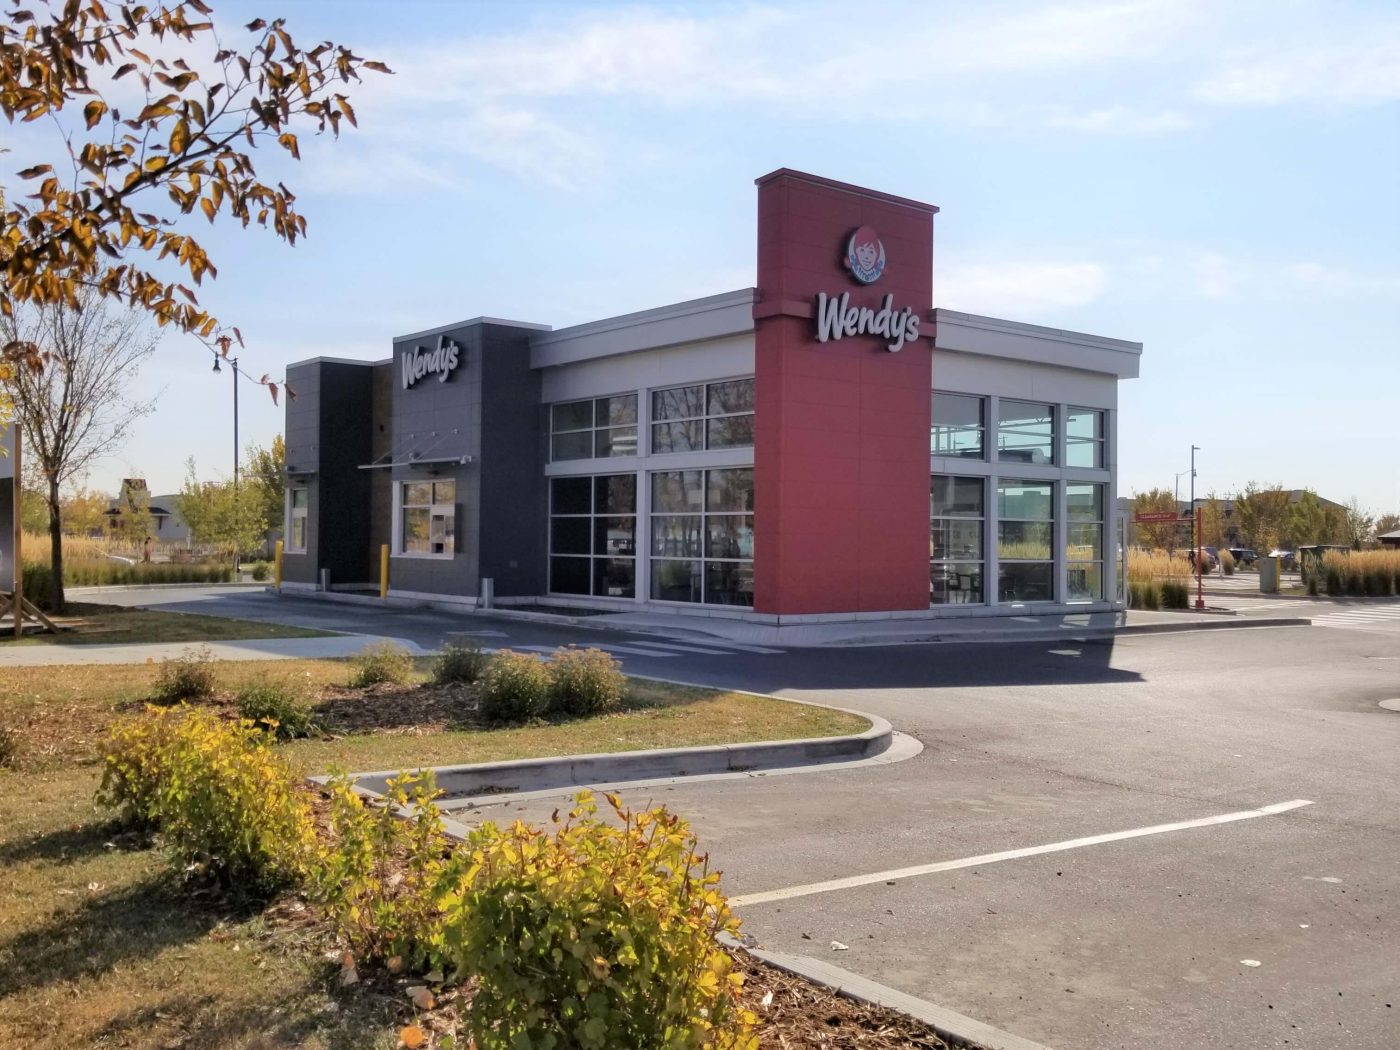


High River Building A (Wendy’s)
Location:
High River, Alberta
Size:
2,400 ft2
Project Value:
$810,000
Contract Type:
CCDC 2 – Stipulated Price Contract
Client:
Montrose LP (Dream Centres)
Prime Consultant:
K. Paul Architect
Year Completed:
2017
After the success of the initial building and site-work for the complex, Eton-West Construction was awarded the construction of a new building intended for a Wendy’s Restaurant. Being on site already, eliminated the need to remobilize, and allowed construction start quickly, reducing weather-related schedule impacts as well as heating and hoarding costs for approaching winter season. The building featured wood framing, a roof top unit, concrete foundations, tie-in of site services and metal cladding. After the project was awarded, additional scopes were added for piling and tenant changes such as the drive-through.


